Kovar Parts Inspection Checklist: A Practical QC Guide for Precision and Hermetic Components
Kovar is one of those materials that quietly holds modern technology together. If you work in hermetic packaging, aerospace electronics, or photonics, you already know its name. But knowing the name and knowing how to inspect a finished Kovar part are two very different things.
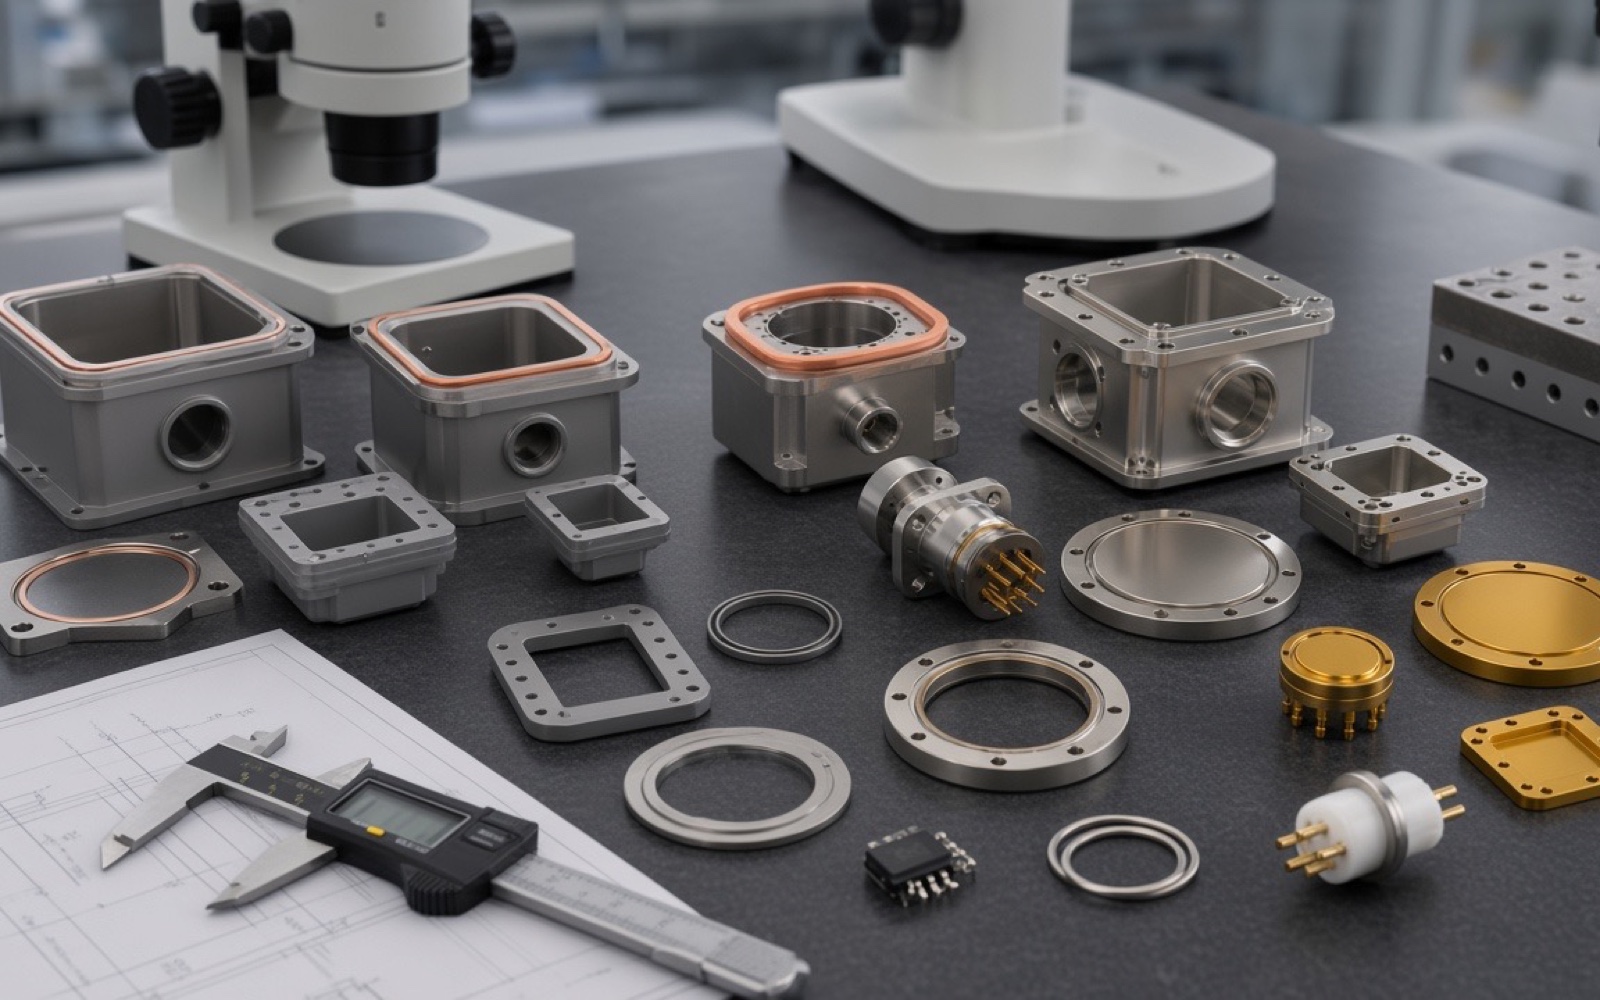
At KELTRYN, we machine Kovar and Fe-Ni-Co alloy components day in and day out. Over years of producing housings, lids, sealing rings, and feedthroughs, we've learned that inspection is not a final step—it's a discipline that runs through every phase of production. This guide lays out the Kovar parts inspection checklist we use internally and recommend to anyone sourcing precision components for high-reliability applications.
What Kovar Is and Why Inspection Matters
Kovar is a nickel-cobalt-iron alloy (typically 29% nickel, 17% cobalt, balance iron) designed to match the thermal expansion of borosilicate glass and certain ceramics. When you heat a glass-to-metal seal assembly, the metal and glass expand together. If they didn't, the seal would crack, leak, or fail entirely.
That low-expansion behavior makes Kovar indispensable in applications where hermeticity and dimensional stability matter. But it also makes the material demanding to machine and inspect. Kovar work-hardens quickly, generates heat during cutting, and is sensitive to surface contamination. A part that looks correct to the naked eye can fail catastrophically in a leak test or after thermal cycling.
Key Insight: For precision assemblies, inspection isn't just about catching bad parts. It's about understanding how the material behaves at every stage—before machining, during machining, and after finishing—so you can prevent defects rather than simply detect them.
Key Properties That Affect Inspection
Kovar's inspection requirements are shaped by its physical properties. If you understand these, you'll understand why certain checks matter more than others.
◆Matched Thermal Expansion
The defining feature of Kovar. Machining-induced stress or distortion can show up later when the part is heated during brazing or glass sealing, making post-heat dimensional checks essential.
◆Dimensional Stability
Generally good, but thin-wall parts can warp if cutting forces or clamping pressures are uncontrolled. Kovar's moderate modulus makes thin sections vulnerable to deflection.
◆Machinability
Fair but tricky. Kovar tends to work-harden at the surface, especially with dull tools or light feeds. This hardened layer causes tool wear, poor finish, and dimensional drift.
◆Oxidation Behavior
Kovar forms a tenacious oxide at elevated temperatures—essential for glass sealing but must be controlled. Unwanted oxidation affects plating adhesion, welding, and appearance.
These properties influence what we check before, during, and after machining. Let's walk through each stage.
Common Kovar Part Applications
Kovar components show up in some of the most demanding engineering environments:
Hermetic electronic packages — housings, lids, and frames for RF, microwave, and power electronics
Sensor housings — pressure sensors, accelerometers, and vacuum sensors that require sealed enclosures
Feedthroughs — pins and terminals that carry electrical signals through sealed walls
Vacuum components — flanges, windows, and viewports for scientific instruments and semiconductor equipment
Sealed connectors — circular and rectangular connectors used in aerospace and defense
Laser and photonics packages — butterfly packages and TO-style housings for optical components
Which applications demand the strictest inspection? In our experience, anything that will undergo glass-to-metal sealing or hermeticity testing demands the highest level of scrutiny. A cosmetic defect on a lid might be acceptable; a micro-crack near a seal surface is not.
Pre-Production Checklist
▸Confirm Material Grade and Traceability
Before any chip is cut, we verify the material. The alloy designation must match the drawing—typically Kovar (ASTM F15), but sometimes specified as Fe-Ni-Co alloy, K-94610, or a customer-specific grade. We check the heat or lot number against the material certificate and confirm the certificate is genuine and complete.
For aerospace, medical, or defense applications, traceability isn't optional. Customers expect a documented chain from the melt to the finished part. If the material certificate is missing or inconsistent, we flag it before production starts—not after.
▸Review Drawing Requirements and Critical Features
We identify the critical-to-quality (CTQ) features on every drawing. These are the dimensions and characteristics that directly affect function:
Flatness — critical for sealing surfaces and lid-to-frame interfaces
Concentricity — essential for feedthroughs and round housings
Hole location — important for connector pins and mounting features
Wall thickness — critical in thin-wall parts that must survive thermal cycling
Sealing surface condition — roughness, flatness, and freedom from defects
We also review notes for brazing, welding, plating, or post-machining heat exposure. These notes often tell us which features need extra tolerance protection or special handling.
▸Check Supplier Capability
Not every machine shop can handle Kovar. We recommend confirming that any potential supplier has:
-
→
Experience with Fe-Ni-Co alloys and knowledge of their machining quirks
-
→
CMM capability for complex dimensional inspection
-
→
Surface finish measurement equipment (profilometer or equivalent)
-
→
Leak testing capability if hermeticity is required
-
→
Process control discipline for repeatable results
Warning: If a supplier can't demonstrate these capabilities, you're taking a risk with every part they ship.
Incoming Material Inspection
▸Verify Chemical and Physical Conformance
When raw stock arrives, we verify it matches the specified alloy and condition. This means reviewing the material certificate against the purchase order and checking that the stock dimensions are correct. We also look for any visible defects that could compromise the part.
For high-reliability applications, we sometimes request additional verification—such as a positive material identification (PMI) test—to confirm the alloy composition. This is especially important when multiple similar alloys are stored in the same facility.
▸Inspect Surface Condition
The surface condition of incoming material matters more than many people realize. Scratches, oxidation, dents, scale, or contamination on the raw stock can survive into the finished part. A surface defect on a sealing area could cause a leak path that only shows up during final testing.
When incoming surface defects are found, we assess severity. Minor scratches on non-functional areas might be acceptable. Defects on critical surfaces trigger rejection or rework before we ever start machining.
▸Confirm Stock Geometry
Bar stock should be straight. Sheet and plate should be flat. Formed stock should be within dimensional tolerance. We check for warp, twist, and variation in cross-section because these affect final tolerance control.
Pro Tip: Starting material that is out of flat can cause a finished part to be out of flatness, no matter how careful the machining. It's far easier to reject bad stock at the door than to fight it through production.
Machining and In-Process Inspection
▸Tooling, Feed, and Heat Control Checks
Kovar machining requires controlled parameters. We monitor tool condition, cutting speed, feed rate, and coolant application throughout production. Heat generation is a constant concern—excessive heat can cause work hardening, tool wear, and dimensional changes in thin sections.
Chip evacuation also matters. Kovar chips can be stringy and abrasive; if they recut, they damage surface finish and accelerate tool wear. We check that chips are clearing properly and that tools are sharp.
▸First-Article Inspection
The first part from every setup undergoes a full inspection before production continues. We verify every critical dimension against the drawing, check surface finish, and look for burrs or tool marks.
First-article inspection catches setup errors before they multiply across a batch. We also check for setup drift—tools can shift, fixtures can move, and offsets can be wrong. Catching these issues on the first part saves time, material, and headaches.
▸In-Process Dimensional Checks
We don't wait until final inspection to measure features. During machining, we check critical dimensions with calibrated instruments—calipers, micrometers, bore gauges, and thread gauges as appropriate.
For holes, threads, shoulders, and mating faces, we verify repeatability across the batch. If a dimension drifts, we stop and correct before the entire lot is affected. This is especially important for Kovar, where tool wear can cause gradual dimensional creep.
Final Dimensional Inspection
▸Overall Size and Tolerance Review
Every drawing dimension gets checked with calibrated instruments. We pay close attention to thickness, diameter, center distance, and feature location. Tolerances on Kovar parts are often tight—sometimes ±0.001 inches or less—and the inspection method must be capable of measuring to that precision.
▸GD&T and Form Checks
For Kovar parts, geometric tolerances often matter more than basic size. We inspect:
| Geometric Characteristic | Why It Matters for Kovar Parts |
|---|---|
| Flatness | Especially critical on sealing surfaces where any deviation can create leak paths |
| Parallelism | Between mating faces to ensure uniform contact and seal compression |
| Perpendicularity | For features that must align with other components in the assembly |
| Concentricity / Runout | For round parts and feedthroughs where radial alignment is critical |
Critical Point: A part can be perfectly sized and still fail if its geometry is wrong. A lid that is flat but not parallel to its sealing surface will leak. A housing with correct outer diameter but excessive runout will not align with its mating connector.
▸Thread and Hole Quality
Threads are a common source of issues on Kovar parts. We verify thread class, pitch, lead, and check for damage—torn threads, incomplete profiles, or chips lodged in the thread. Holes must be round, burr-free, and positionally accurate.
For critical threaded interfaces, we often use thread gauges rather than relying on visual inspection alone. A thread that looks acceptable can still fail a Go/No-Go gauge.
Surface Finish and Cosmetic Inspection
▸Surface Roughness Verification
Surface finish on sealing and functional surfaces is measured with a profilometer against the specified roughness standard. The required finish depends on the application:
Polished Finishes
For glass-to-metal seal areas where oxide formation must be controlled
Ground Finishes
For flat sealing surfaces that need precise geometry
Machined Finishes
For general functional surfaces
We verify that the finish meets the drawing specification—not just visually, but with measured data.
▸Burrs, Edges, and Sharp Corners
Burr removal is critical on Kovar parts, especially on sealing surfaces and thin-wall features. But deburring must be done carefully—excessive deburring can damage critical edges or change dimensions.
We check chamfers, edge breaks, and deburring limits against the drawing. Sharp corners are noted where they are required (and protected where they are not).
▸Visual Defect Review
Every part gets a visual inspection for tool marks, discoloration, scratches, pits, and contamination. We distinguish between cosmetic defects and function-critical defects:
Acceptable
- • A light scratch on a non-sealing surface
Rejection Criteria
- • A scratch on a sealing surface
- • Discoloration from overheating (metallurgical damage)
- • Contamination affecting plating, welding, or glass sealing
When in doubt, we consult the customer or apply the stricter standard.
Hermeticity and Material Integrity Checks
▸Leak Testing for Sealing Applications
For parts destined for hermetic assemblies, leak testing is often required. Helium leak testing is the most common method—the part is pressurized with helium and checked for leakage with a mass spectrometer.
The acceptance criteria should follow the assembly requirement, not a generic threshold. A package designed to hold vacuum for 20 years has different leak requirements than a connector that only needs to resist moisture ingress. We confirm the leak rate specification before testing.
▸Weld, Braze, or Seal Area Inspection
If the Kovar part will be welded, brazed, or glass-sealed, the seal areas need extra scrutiny. We check for:
Cracks — especially in heat-affected zones
Voids — in brazed joints or weld seams
Incomplete fusion — where materials haven't fully joined
Surface contamination — which can prevent proper bonding
Heat-affected areas are inspected after any joining operation, not just before.
▸Crack and Internal Defect Review
For critical applications, we use dye penetrant inspection or microscopy to check for surface-breaking cracks. For internal integrity, we may recommend X-ray or ultrasonic inspection where the application demands it.
Parts should be inspected after forming or secondary operations—cracks can develop during bending, stamping, or heat treatment even if the starting material was sound.
Post-Processing and Finish Inspection
▸Plating, Coating, and Surface Treatment Review
Many Kovar parts receive plating—typically nickel or gold—for corrosion resistance, solderability, or wire bonding. We verify:
Coverage — the coating covers all required surfaces
Adhesion — the coating doesn't peel or flake
Thickness — meets specification
Compatibility — the coating works with the end-use environment
Post-treatment changes dimensions and seal behavior. Plating thickness can affect fit in mating assemblies, so we recheck critical dimensions after coating.
▸Heat Treatment or Stress Relief Checks
If the part undergoes stress relief or other thermal processing, we confirm the process didn't cause distortion. Kovar parts can move during heat treatment, especially thin-wall sections.
Reinspection after heat exposure is often required. We check flatness, straightness, and critical dimensions again to ensure the part still meets specification.
Common Kovar Machining Defects to Watch For
Work Hardening and Rapid Tool Wear
Kovar's tendency to work-harden shows up in surface quality and dimensional drift. If you see:
- ✕ Burnished or shiny areas on machined surfaces
- ✕ Rapid tool wear or shortened tool life
- ✕ Dimensional creep across a batch
These are signs that machining parameters need adjustment—typically higher feed rates, sharper tools, or better coolant application.
Dimensional Inaccuracy
Oversize holes, warped faces, and tolerance creep are common issues. These connect to setup stability and thermal control. If a part is out of tolerance, we investigate:
- → Was the setup stable?
- → Did the part heat up during machining?
- → Did the tool deflect under cutting forces?
Poor Surface Finish
Chatter, tearing, and built-up edge can all appear on Kovar parts. These defects show up as:
- ✕ Chatter marks — regular patterns from vibration
- ✕ Tearing — rough areas where material was pulled rather than cut
- ✕ Built-up edge — material welded to the tool that degrades finish
When finish doesn't meet spec, we adjust cutting parameters, tool geometry, or coolant before continuing.
Threading and Tapping Damage
Broken taps, torn threads, and distorted thread profiles are real risks in Kovar. The material's toughness and work-hardening behavior make tapping challenging, especially in blind holes.
We recheck critical threaded interfaces after tapping, using thread gauges and visual inspection. If a tap breaks, we remove it carefully—and inspect the threads for damage before continuing.
Kovar Parts Inspection Checklist by Stage
Here's the practical checklist we use, organized by production stage:
1Before Machining
- [ ] Material grade and heat/lot number verified against certificate
- [ ] Drawing revision confirmed and CTQs identified
- [ ] Critical tolerances and GD&T requirements understood
- [ ] Equipment calibrated and tooling appropriate for Kovar
- [ ] Acceptance criteria defined and agreed with customer
2During Machining
- [ ] First article inspected and approved
- [ ] Tool condition monitored and replaced as needed
- [ ] Key dimensions checked in-process
- [ ] Heat generation and chip evacuation controlled
- [ ] Deviations recorded before continuing the batch
3After Machining
- [ ] Full dimensional inspection completed with calibrated instruments
- [ ] GD&T and form checks performed where specified
- [ ] Surface finish verified on functional surfaces
- [ ] Visual inspection for burrs, defects, and contamination
- [ ] Cleaning verified (if required)
- [ ] Documentation reviewed for completeness
4Before Shipment
- [ ] Pack-out protection confirmed (Kovar parts can be damaged in transit)
- [ ] Traceability labels and lot codes applied
- [ ] Certificates and inspection reports prepared
- [ ] Final sign-off by quality personnel
- [ ] Inspection records match the shipped lot
Quality Records and Documentation
▸Inspection Reports
Every part (or every lot, depending on the requirement) gets an inspection report that includes:
First-article data
In-process check results
Final dimensional results
Nonconformance notes (if any)
Clear pass/fail criteria tied to the drawing are essential. A report that says "dimensions within tolerance" is less useful than one that shows actual measured values against specified limits.
▸Certificates and Traceability
Customers in aerospace, electronics, and medical industries expect certain documents:
| Document Type | Purpose |
|---|---|
| Material certificates | Confirming alloy composition and heat treatment |
| Process certificates | For plating, heat treatment, or other operations |
| Leak test records | Where hermeticity is required |
| Certificates of conformance | Stating the parts meet drawing requirements |
These records protect both the customer and us. They provide the documentation needed for audits, traceability, and quality investigations.
Supplier Evaluation for Kovar Parts
▸Capability and Equipment Review
When evaluating a supplier for Kovar parts, check whether they can inspect to the required tolerance and complexity. Ask about:
-
→
Metrology depth — do they have CMM, profilometer, and calibrated hand tools?
-
→
Leak testing — can they perform helium leak testing in-house?
-
→
Process control maturity — do they use SPC, first-article inspection, and structured quality systems?
A supplier who can't measure the parts properly can't guarantee them.
▸Sample Part Validation
We recommend approving a sample run before production release. The sample inspection should reflect the final production route—same processes, same inspection methods, same acceptance criteria.
A sample part made with extra care in a prototype lab doesn't prove the production process works. The sample must represent what the production line will actually deliver.
▸Ongoing Quality Control
After production starts, we track batch consistency, corrective actions, and trends. A single good part is nice; repeatable quality is what matters.
We review inspection data over time to identify drift, recurring issues, or opportunities for improvement. This ongoing quality control catches problems before they become customer complaints.
FAQ About Kovar Parts Inspection
Q.Why is Kovar used for glass-to-metal seals?
Kovar's thermal expansion coefficient is engineered to match borosilicate glass and certain ceramics. When the assembly is heated to create the seal, the metal and glass expand and contract together. This matching prevents stress fractures and leaks that would occur with mismatched materials. The reliable hermetic seal is why Kovar is the standard choice for feedthroughs, electronic packages, and vacuum components.
Q.Can Kovar be welded or brazed?
Yes. Kovar can be welded using TIG, laser, or electron beam methods, and it can be brazed with appropriate filler metals. However, these processes create inspection points: weld zones must be checked for cracks, voids, and incomplete fusion, and brazed joints need scrutiny for proper fill and adhesion. Heat-affected areas are particularly vulnerable to defects and require extra attention.
Q.What tolerances can you achieve with Kovar machining?
Typical machining tolerances for Kovar parts range from ±0.001 to ±0.005 inches, depending on feature geometry, part size, and setup. Tight tolerances on thin-wall sections are more challenging because the material can deflect during machining. The achievable tolerance also depends on the inspection method—CMM inspection provides more confidence than hand tools for complex geometries.
Q.Do you provide material certificates for Kovar parts?
Yes. Every Kovar part we ship can be accompanied by material certificates, certificates of conformance, and inspection reports. For regulated industries, we provide full traceability from the melt to the finished part. Customers should always request these documents—they are essential for quality assurance and audit compliance.
Q.How does Kovar compare to Invar alloys?
Both Kovar and Invar are iron-nickel alloys with low thermal expansion. Invar (typically 36% nickel) has an even lower expansion coefficient but does not match glass or ceramic expansion as well as Kovar. Kovar is specifically formulated for glass-to-metal sealing, while Invar is better suited for applications requiring maximum dimensional stability over temperature ranges, such as precision tooling or optical mounts.
Q.What surface finishes are compatible with Kovar parts?
Kovar can be machined, ground, polished, and plated. Common finishes include:
Nickel plating — for solderability and corrosion resistance
Gold plating — for wire bonding and improved electrical performance
Electropolishing — for smooth, clean surfaces
Passivation — for oxidation control
The finish must be compatible with the end use—sealing surfaces need specific roughness, while cosmetic surfaces have different requirements.
Conclusion
Inspection of Kovar parts is not a single checkpoint—it's a system that runs from material selection through final shipment. Reliable Kovar QC depends on four pillars:
Material Verification
Confirming the alloy, condition, and traceability
Dimensional Control
Measuring critical features at every stage
Surface Review
Checking finish, burrs, and defects that affect function
Leak-Performance Validation
Testing hermeticity where sealing matters
At KELTRYN, we've built our entire operation around these principles. We machine Kovar and Fe-Ni-Co components for hermetic packages, sensors, feedthroughs, and precision assemblies. We understand the material's quirks—the work hardening, the heat sensitivity, the thin-wall challenges—and we've developed processes to handle them.
If you're looking for a machining partner who understands Kovar inspection requirements, who can provide the documentation your quality system demands, and who will communicate honestly about what's possible, we'd like to talk.
Request a Kovar Parts Inspection Plan
Send us your drawing, CAD model, or sample, and we'll provide practical manufacturability feedback, a detailed quote, and a clear inspection plan that meets your quality requirements.